<-- style PDP --> 82 Bobs Lake Road, Tichborne - Detached for sale for $799,900
  • new
  • for sale
  • leased

82 Bobs Lake Road

Tichborne, Ontario, K0H 2V0 - Frontenac South

$799,900

  • Neighbourhood

    Frontenac South

  • Major Intersection

    Bradshaw Rd

  • Listed Since: 2 day(s)

  • Last update: today

Overview

  • Property Type

    Detached, 2-Storey

  • Bedrooms

    3

  • Bathrooms

    2

  • Basement

    Crawl Space + Unfinished

  • Kitchen

    1

  • Total Parking

    10 (2 Detached Garage)

  • Lot Size

    1522.54x2725.64 (Feet)

  • Taxes

    $2,825.85 (2026)

  • Type

    Freehold

Property Description

Property description for 82 Bobs Lake Road, Tichborne

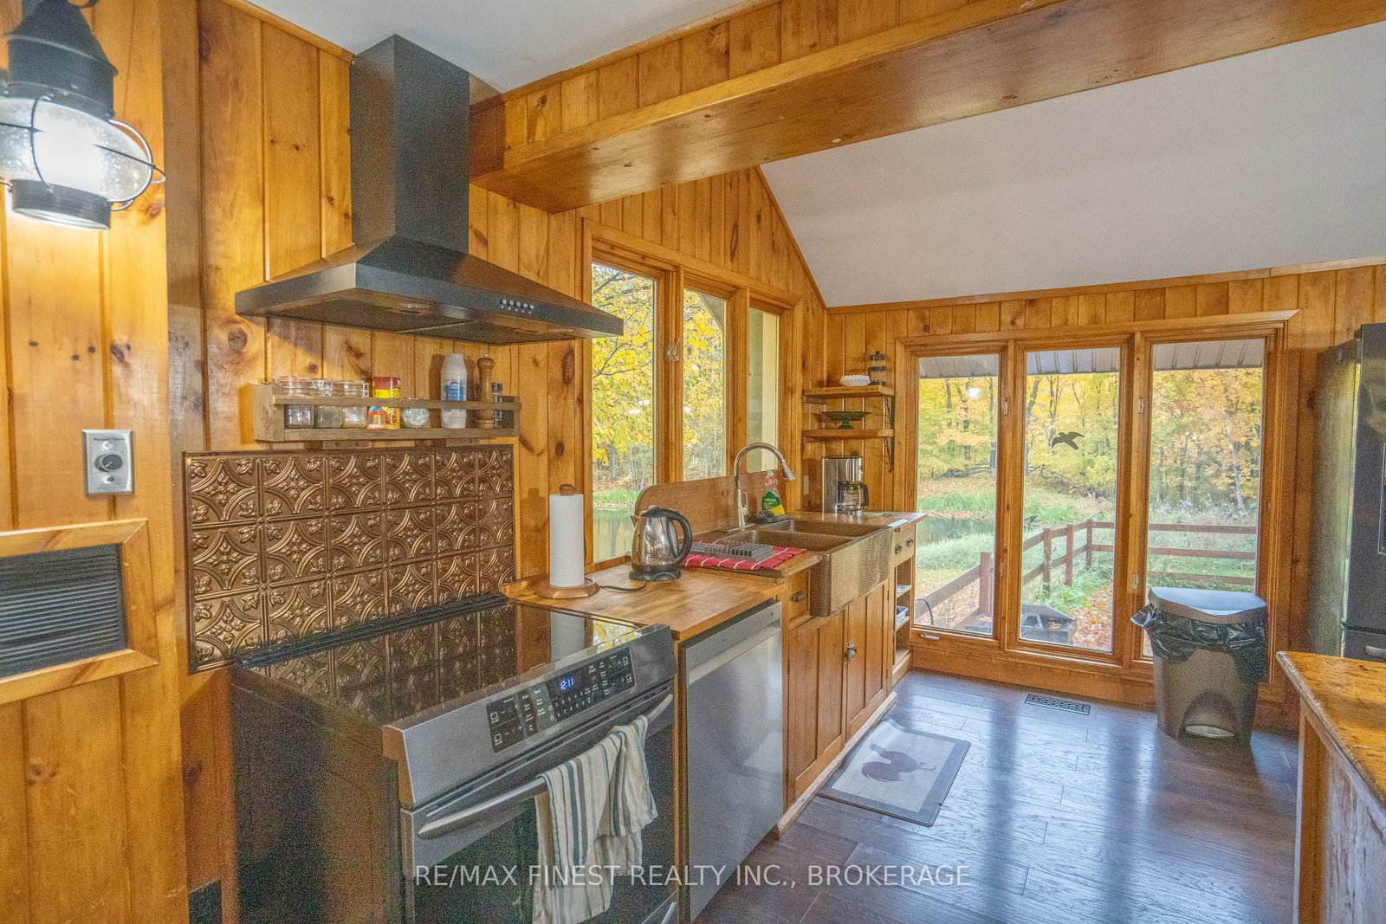
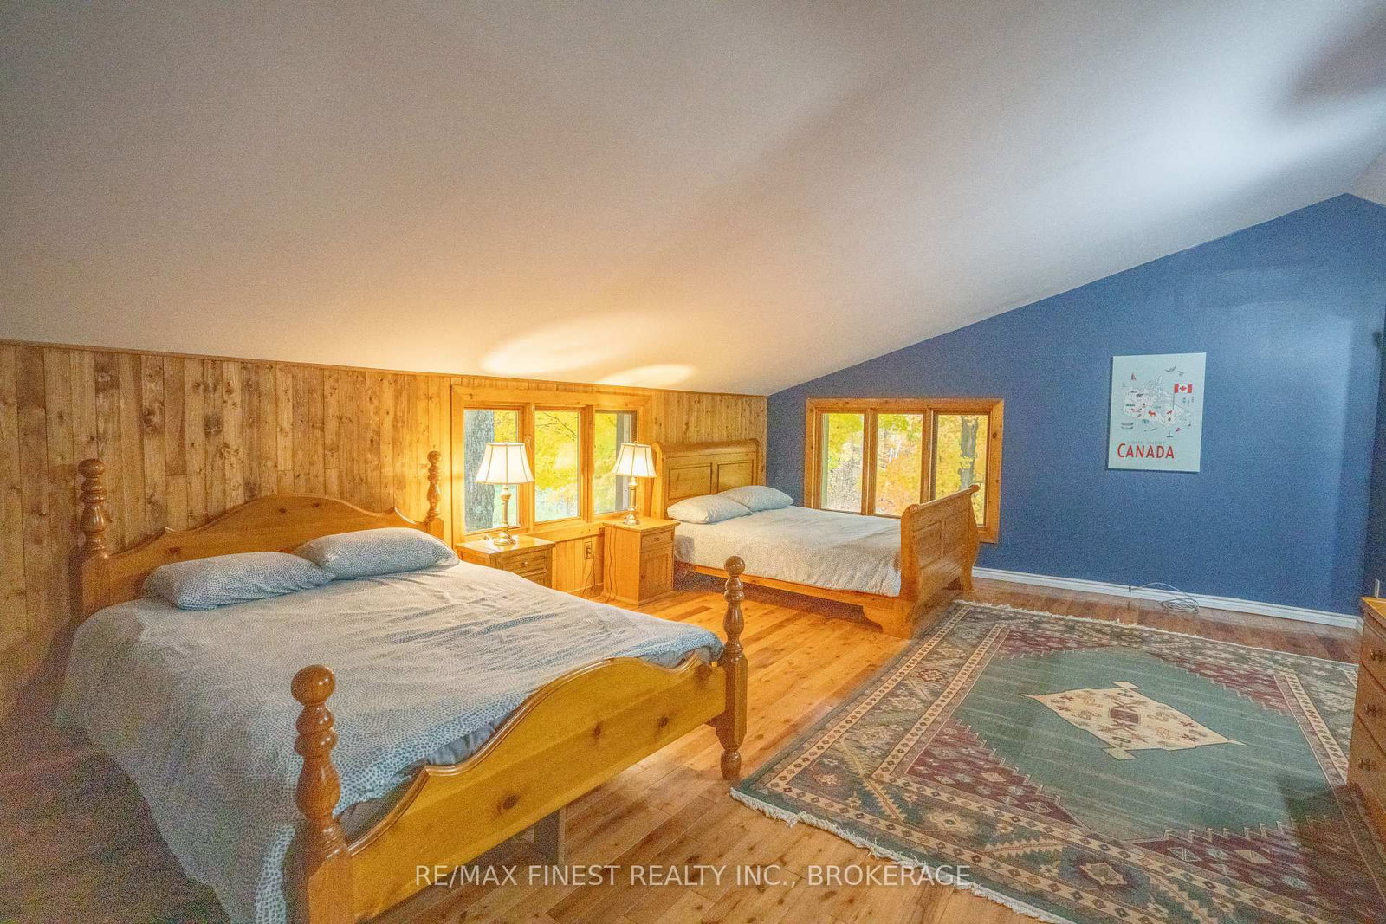
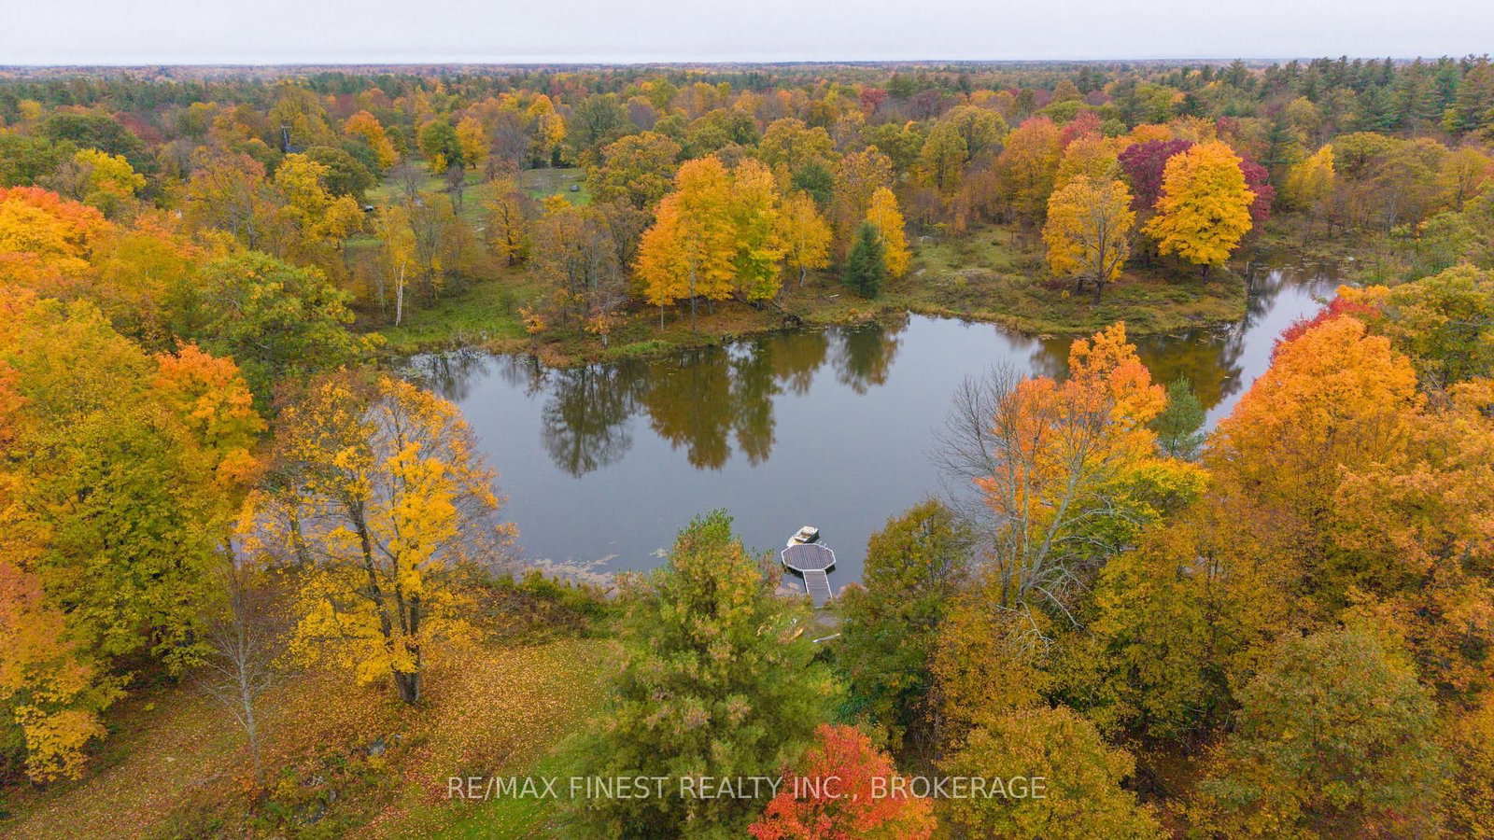
Welcome to 82 Bobs Lake Road, where 45 beautiful acres, a custom-built home, and the natural beauty of the Frontenacs come together to create an exceptional country retreat. Located just 40 minutes north of Kingston and 10 minutes from Sharbot Lake, this property offers the perfect balance of privacy, tranquility, and convenience. A picturesque, tree-lined driveway leads to a wonderfully private setting featuring a charming 3-bedroom, 2-bathroom home, detached garage, older barn, and a large scenic pond with southwestern exposure. Inside, the home is filled with warmth and character, featuring expansive windows overlooking the natural surroundings, cozy wood stoves, and a beautiful custom-designed, antique-inspired kitchen. Spacious outdoor decks provide the perfect setting for relaxing, entertaining, or simply enjoying the peaceful countryside. The 45-acre property is a nature lover's paradise, with private walking trails winding through beautiful hardwood forest and leading to the picturesque Eagle Creek. Whether you enjoy hiking, wildlife watching, or exploring your own backyard, there's plenty of room to roam and enjoy the outdoors. Adding to this incredible offering is deeded access to beautiful Bobs Lake, located approximately 2 km down the road. One of the Frontenacs' largest inland lakes, Bobs Lake is renowned for its boating, fishing, and recreational opportunities.With paved road access, municipal garbage and recycling pickup, and a convenient location, this property delivers the best of country living without sacrificing accessibility. A rare opportunity to enjoy 45 acres of natural beauty, exceptional privacy, and the lifestyle you've been dreaming of!

Listed by RE/MAX FINEST REALTY INC., BROKERAGE

  • MLS #

    X14087412

  • Sq. Ft

    2500-3000

  • Sq. Ft. Source

    MLS

  • Lot Irregularities

    Y

  • Year Built

    31-50

  • Pool

    None

  • Drive

    Private, Circular

  • Garage

    Detached, 2 spaces

  • Total Parking

    10

  • Family Room

    Y

  • Den

    Y

  • Exterior

    Board & Batten

  • Fireplace

    Y

  • Roof

    Metal

  • Foundation

    Poured Concrete

  • Elevator

    n/a

  • Water View

    n/a

  • Laundry Level

    Upper

  • Heat

    Forced Air

  • A/C

    Central Air

  • Water

    Well

  • Water Supply

    n/a

  • Sewers

    Septic

  • Central Vac

    N

  • Foyer

    2.57 x 5.46 ft Main level

  • Living

    6.71 x 4.85 ft Main level

    Fireplace

  • Kitchen

    6.86 x 3.45 ft Main level

  • Bathroom

    3.25 x 1.88 ft Main level

    3 Pc Bath

  • Family

    4.55 x 7.06 ft Main level

    Fireplace

  • Mudroom

    3.48 x 3.25 ft Main level

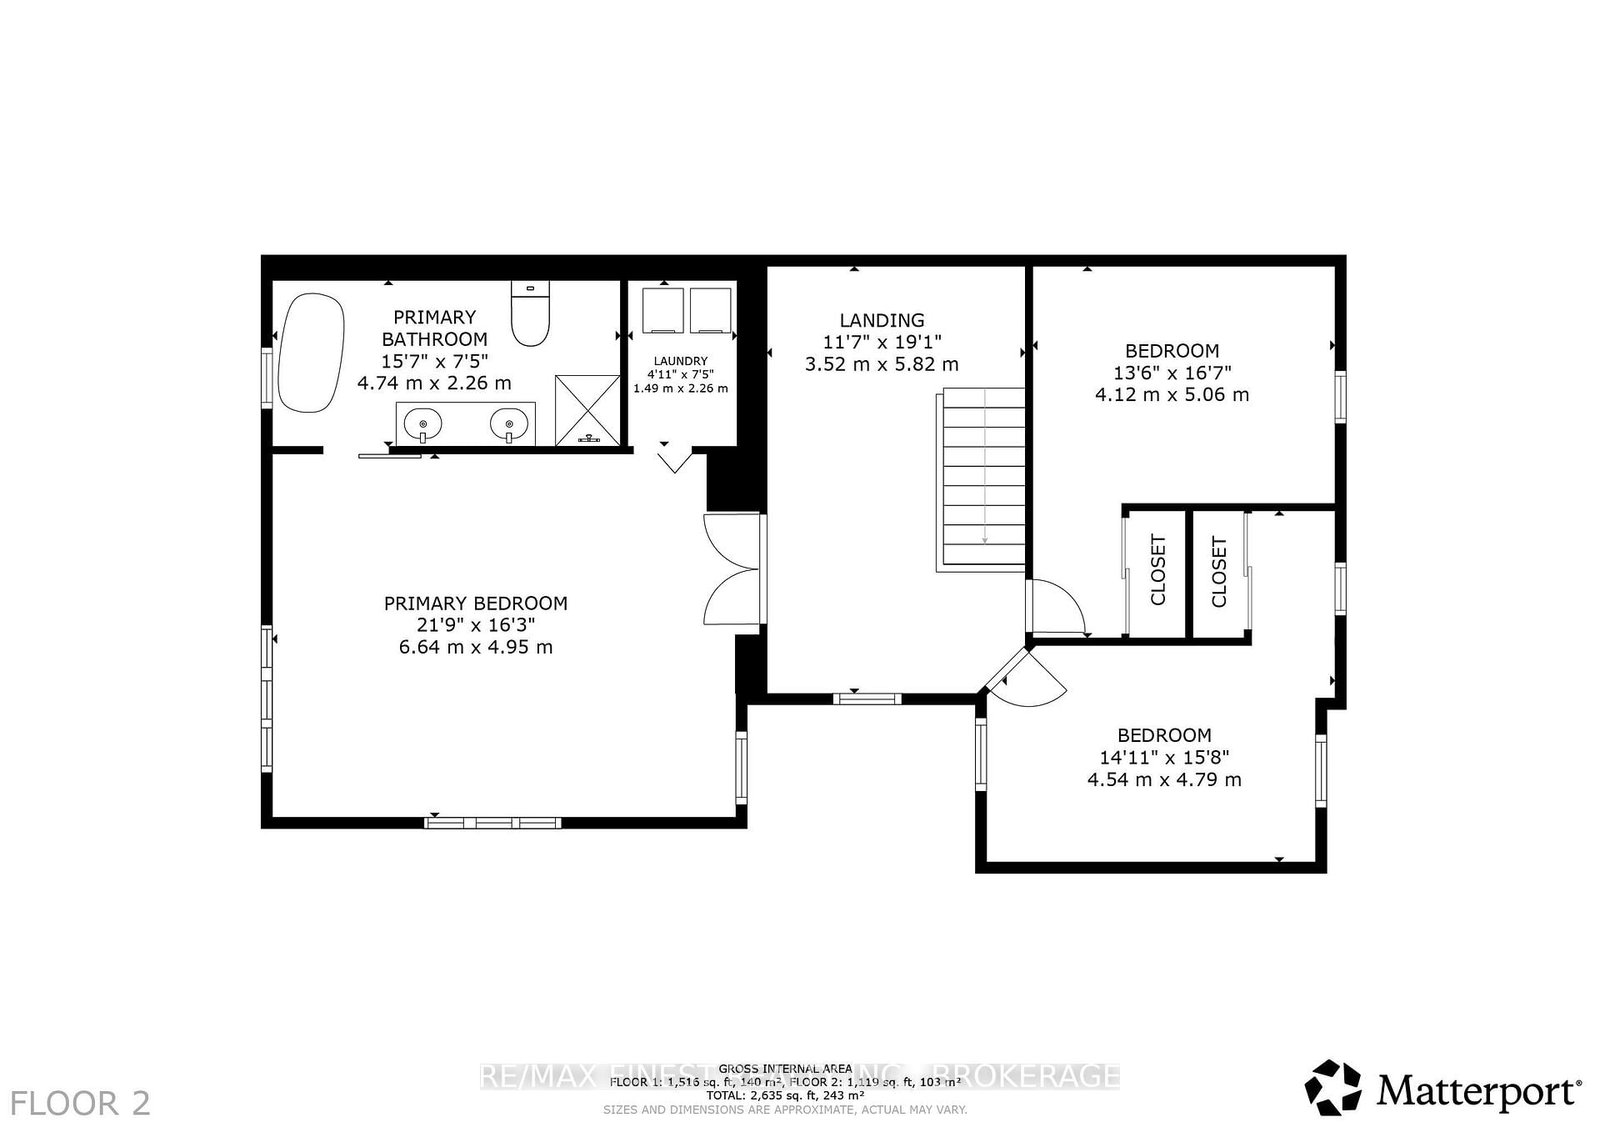
  • Primary

    6.25 x 4.83 ft 2nd level

    Ensuite Bath

  • Bathroom

    4.65 x 2.16 ft 2nd level

    5 Pc Bath, Double Sink

  • Laundry

    1.52 x 2.21 ft 2nd level

  • Br

    4.11 x 3.2 ft 2nd level

  • Br

    4.52 x 2.84 ft 2nd level

Thinking of Selling?

Find Out Your Home’s Value in Today’s Market!

No Email or Signup is required to view your home estimate.

estimate your home value

Contact Manoj Kukreja

Sales Representative,
Century 21 People’s Choice Realty Inc.,
Brokerage
(647) 576 - 2100

Manoj profile avatar

Mortgage Calculator

This data is for informational purposes only.

Mortgage Payment per month

Principal Amount

Interest

Total Payable

Amortization

Amortization

Closing Cost Calculator

This data is for informational purposes only.

Closing Cost Total for this property

Total Cash flow for purchasing this property

Down Payment(%)*
Additional information

Provincial Land Transfer Tax

Ontario Land Transfer Tax Rebate

Toronto Land Transfer Tax

Toronto Land Transfer Tax Rebate

PST on CMHC Insurance Premium

Lawyer Fees

$2,825

Government Registration Fee's

$164

Title Insurance

Closing Cost Total

Total Cash flow for purchasing this property

Provincial Land Transfer Tax

Ontario Land Transfer Tax Rebate

Toronto Land Transfer Tax

Toronto Land Transfer Tax Rebate

PST on CMHC Insurance Premium

Lawyer Fees

$2,825

Government Registarion Fee's

$164

Title Insurance

Down Payment(%)*

* A down payment of less than 20% is permitted only for first-time home buyers purchasing their principal residence. The minimum down payment required is 5% for the portion of the purchase price up to $500,000, and 10% for the portion between $500,000 and $1,500,000. For properties priced over $1,500,000, a minimum down payment of 20% is required.

Thinking of Selling?

Find Out Your Home’s Value in Today’s Market!

No Email or Signup is required to view your home estimate.

estimate your home value

Contact Manoj Kukreja

Sales Representative, Century 21 People’s Choice Realty Inc., Brokerage
(647) 576 - 2100

Manoj profile avatar

Recent Sold Listings in Frontenac South, Tichborne

Popular Cities